

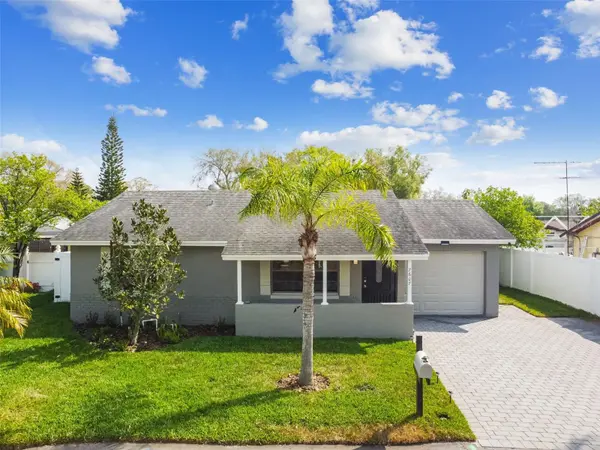


7607 WOODLAND OAKS CT Tampa, FL 33615
3 Beds
2 Baths
1,236 SqFt
UPDATED:
Key Details
Property Type Single Family Home
Sub Type Single Family Residence
Listing Status Active
Purchase Type For Sale
Square Footage 1,236 sqft
Price per Sqft $311
Subdivision Timberlane Sub Unit 3A
MLS Listing ID TB8554946
Bedrooms 3
Full Baths 1
Half Baths 1
HOA Y/N No
Year Built 1981
Annual Tax Amount $5,098
Lot Size 4,356 Sqft
Acres 0.1
Lot Dimensions 60x71
Property Sub-Type Single Family Residence
Source Stellar MLS
Property Description
This move-in-ready home features ceramic tile flooring throughout, an upgraded kitchen with granite countertops, and all appliances included. Major improvements include a newer A/C system with new ductwork 2022, a water softener, newer driveway pavers, updated landscaping, and a recently resurfaced pool 2026.
The backyard is where this home really shines! Enjoy your private pool, screened-in lanai, and NO BACKYARD NEIGHBORS giving you added privacy and the perfect setup for entertaining, weekend gatherings, grilling, or simply relaxing and enjoying the Florida lifestyle.
The one-car garage provides additional parking, storage, or workshop space and also includes the washer and dryer.
NO HOA and NO CDD!
You'll love being close to EVERYTHING shopping, dining, entertainment, major highways, Tampa International Airport, International Plaza, Downtown Tampa, St. Petersburg, Clearwater, and some of Florida's best Gulf beaches.
Whether you're looking for a primary residence, second home, or investment property, this updated pool home offers location, privacy, and lifestyle all in one.
Don't miss it — schedule your private showing today!
Location
State FL
County Hillsborough
Community Timberlane Sub Unit 3A
Area 33615 - Tampa / Town And Country
Zoning PD
Rooms
Other Rooms Family Room, Inside Utility
Interior
Interior Features Built-in Features, Cathedral Ceiling(s), Ceiling Fans(s), High Ceilings
Heating Central
Cooling Central Air
Flooring Ceramic Tile
Furnishings Negotiable
Fireplace false
Appliance Dryer, Electric Water Heater, Microwave, Range, Refrigerator, Washer, Water Softener
Laundry In Garage
Exterior
Exterior Feature None
Garage Spaces 1.0
Fence Fenced, Vinyl
Pool In Ground
Utilities Available Cable Available
View Y/N No
Water Access No
Roof Type Shingle
Porch Covered, Patio, Porch, Rear Porch, Screened
Attached Garage true
Exposure West
Garage true
Private Pool Yes
Building
Story 1
Entry Level One
Foundation Block
Lot Size Range 0 to less than 1/4
Sewer Public Sewer
Water None
Structure Type Block
New Construction false
Schools
Elementary Schools Davis-Hb
Middle Schools Davidsen-Hb
High Schools Alonso-Hb
Others
Pets Allowed Yes
Senior Community No
Ownership Fee Simple
Acceptable Financing Cash, Conventional, FHA, VA Loan
Listing Terms Cash, Conventional, FHA, VA Loan
Special Listing Condition None
Virtual Tour https://www.propertypanorama.com/instaview/stellar/TB8554946
