


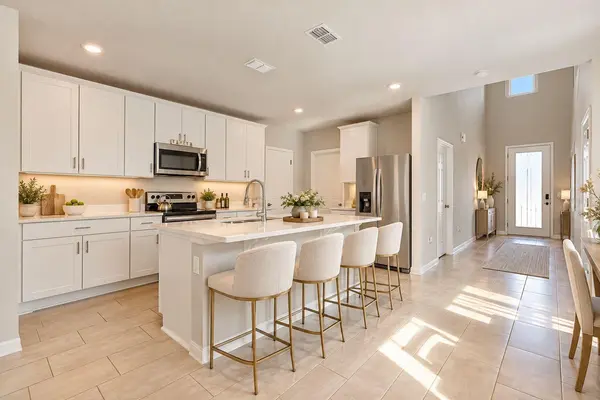


17411 MILLION LAKES CT Clermont, FL 34714
4 Beds
3 Baths
2,168 SqFt
UPDATED:
Key Details
Property Type Single Family Home
Sub Type Single Family Residence
Listing Status Active
Purchase Type For Sale
Square Footage 2,168 sqft
Price per Sqft $212
Subdivision Cagan Crossings
MLS Listing ID O6447276
Bedrooms 4
Full Baths 2
Half Baths 1
HOA Fees $120/mo
HOA Y/N Yes
Annual Recurring Fee 1440.0
Year Built 2022
Annual Tax Amount $6,217
Lot Size 5,227 Sqft
Acres 0.12
Property Sub-Type Single Family Residence
Source Stellar MLS
Property Description
The home welcomes you with high ceilings at the entrance and a bright, open feel. The large kitchen is seamlessly connected to the main living area, creating an ideal space for entertaining and everyday living.
The primary suite is located on the first floor, offering privacy and convenience. Upstairs, you'll find a spacious loft, three additional bedrooms, and a full bathroom—providing plenty of room for family, guests, a home office, or additional living space.
One of the highlights of the property is the large backyard overlooking a peaceful natural preserve, offering privacy, beautiful views, and no immediate rear neighbors.
Conveniently located near Walmart, Lowe's, Publix, restaurants, shopping, schools, and major everyday conveniences.
Whether you are looking for a primary residence or a well-located investment property, this home represents an excellent opportunity at an attractive price. Great location, gated community, first-floor primary suite, preserve views, and plenty of space—don't miss this one. Schedule your showing today!
Location
State FL
County Lake
Community Cagan Crossings
Area 34714 - Clermont
Interior
Interior Features Open Floorplan, Split Bedroom, Thermostat, Walk-In Closet(s)
Heating Central, Electric, Exhaust Fan, Heat Pump
Cooling Central Air
Flooring Carpet, Ceramic Tile
Furnishings Unfurnished
Fireplace false
Appliance Dishwasher, Disposal, Dryer, Exhaust Fan, Microwave, Range, Refrigerator, Washer
Laundry Corridor Access
Exterior
Exterior Feature Lighting, Sidewalk
Garage Spaces 2.0
Community Features Street Lights
Utilities Available Cable Available, Electricity Connected, Water Connected
Amenities Available Gated, Playground, Pool
View Y/N No
Water Access No
View Trees/Woods
Roof Type Shingle
Attached Garage true
Exposure North
Garage true
Private Pool No
Building
Story 1
Entry Level Two
Foundation Slab
Lot Size Range 0 to less than 1/4
Sewer Public Sewer
Water Public
Structure Type Block,Cement Siding,Stucco,Frame
New Construction false
Schools
Elementary Schools Lake Pointe Academy (K-8)
Middle Schools Lake Pointe Academy
High Schools East Ridge High
Others
Pets Allowed Yes
Senior Community No
Ownership Fee Simple
Monthly Total Fees $120
Acceptable Financing Cash, Conventional, FHA, VA Loan
Membership Fee Required Required
Listing Terms Cash, Conventional, FHA, VA Loan
Special Listing Condition None
Virtual Tour https://www.propertypanorama.com/instaview/stellar/O6447276
