




12101 PEREGRINE FALCON AVE #6 Brooksville, FL 34614
3 Beds
2 Baths
2,022 SqFt
UPDATED:
Key Details
Property Type Single Family Home
Sub Type Single Family Residence
Listing Status Active
Purchase Type For Sale
Square Footage 2,022 sqft
Price per Sqft $173
Subdivision Royal Highlands Unit 6
MLS Listing ID TB8555010
Bedrooms 3
Full Baths 2
HOA Y/N No
Year Built 2008
Annual Tax Amount $3,535
Lot Size 0.460 Acres
Acres 0.46
Property Sub-Type Single Family Residence
Source Stellar MLS
Property Description
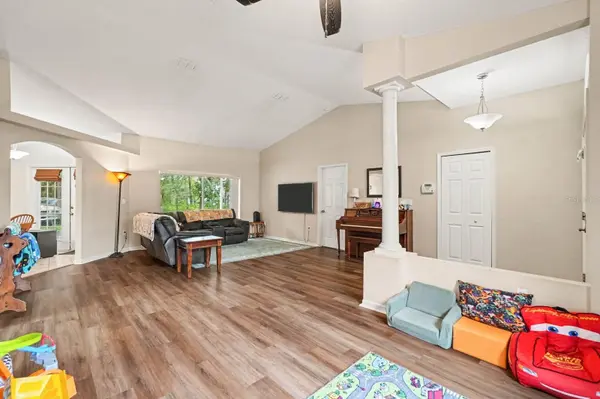
Inside, the open-concept design provides an easy flow between the main living spaces, creating an ideal setting for everyday living and entertaining. The kitchen features wood cabinetry and a convenient breakfast bar, offering both functionality and a welcoming gathering space.
The generously sized homesite provides room to enjoy the privacy and flexibility that come with owning nearly half an acre. A rear patio extends the living space outdoors and offers an excellent setting for morning coffee, evening relaxation, or entertaining guests. The two-car garage provides convenient parking and additional storage.
Situated in the Royal Highlands area of Brooksville/Weeki Wachee, this property offers the appeal of a spacious residential setting while placing you within reach of the Nature Coast's outdoor recreation, parks, springs, and natural beauty.
With fresh exterior paint, new LVP flooring in two bedrooms, including the primary bedroom, more than 2,000 square feet of living space, and an expansive 0.46-acre homesite, 12101 Peregrine Falcon Avenue delivers an attractive combination of space, comfort, privacy, and move-in-ready appeal. Come see all this property has to offer and make it your own!
Location
State FL
County Hernando
Community Royal Highlands Unit 6
Area 34614 - Brooksville/Weeki Wachee
Zoning SFR
Interior
Interior Features Ceiling Fans(s), Eat-in Kitchen, High Ceilings, Living Room/Dining Room Combo, Primary Bedroom Main Floor, Solid Surface Counters, Solid Wood Cabinets, Split Bedroom, Thermostat, Walk-In Closet(s)
Heating Central, Electric
Cooling Central Air
Flooring Ceramic Tile
Furnishings Negotiable
Fireplace false
Appliance Convection Oven, Cooktop, Dishwasher, Disposal, Electric Water Heater, Microwave, Refrigerator
Laundry Inside, Laundry Room
Exterior
Exterior Feature Rain Gutters
Garage Spaces 2.0
Utilities Available Electricity Available, Electricity Connected, Water Available
View Y/N No
Water Access No
Roof Type Shingle
Attached Garage true
Exposure East
Garage true
Private Pool No
Building
Entry Level One
Foundation Slab
Lot Size Range 1/4 to less than 1/2
Sewer Septic Tank
Water Well
Structure Type Stucco
New Construction false
Schools
Elementary Schools Brooksville Elementary
Middle Schools Powell Middle
High Schools Weeki Wachee High School
Others
Senior Community No
Ownership Fee Simple
Membership Fee Required None
Special Listing Condition None
Virtual Tour https://www.propertypanorama.com/instaview/stellar/TB8555010
