



334 CENTRAL Crescent City, FL 32112
2 Beds
2 Baths
2,100 SqFt
UPDATED:
Key Details
Property Type Single Family Home
Sub Type Single Family Residence
Listing Status Active
Purchase Type For Sale
Square Footage 2,100 sqft
Price per Sqft $152
Subdivision Crescent City
MLS Listing ID S5158893
Bedrooms 2
Full Baths 2
HOA Y/N No
Year Built 1900
Annual Tax Amount $3,233
Lot Size 8,712 Sqft
Acres 0.2
Lot Dimensions X100
Property Sub-Type Single Family Residence
Source Stellar MLS
Property Description
UPGRADES: New AC Unit downstairs-May 2022
New window in laundry room downstairs-March 2022
Remodel bedroom; removed faux fireplace in wall
French doors added downstairs-November/December 2020
Tub modified to shower/tub combo downstairs-June 2022
Plumbing repaired/upgraded downstairs-June 2022
Taps/faucets in sink replaced
New hot water heater-July 2026
Antique doors added in remodel of split units
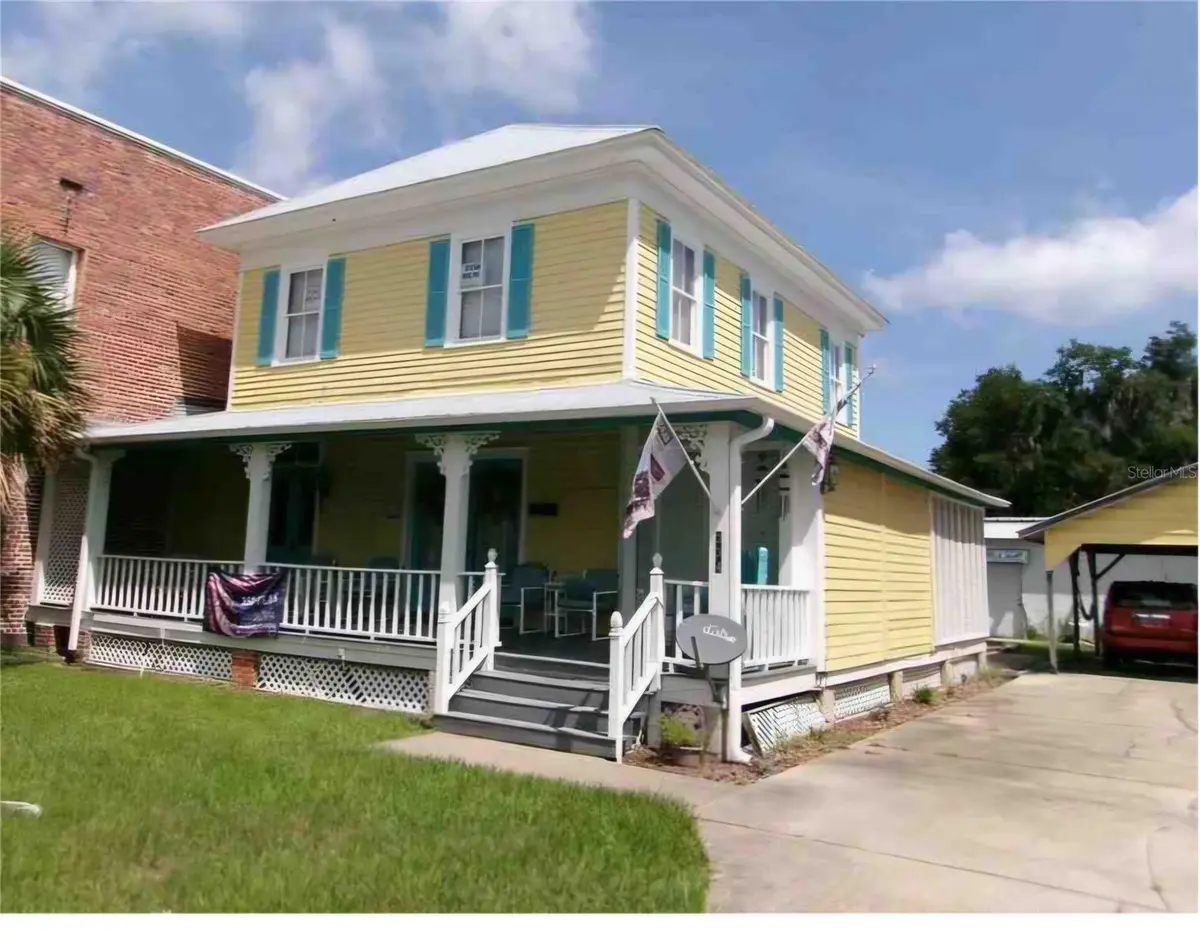
Outside whole house and porch painted Oct 2023
Upstairs: (2024)
Completely patched and painted
? Crown molding added
Kitchen sink plumbed and installed
Separate Hot water heater plumbed and installed
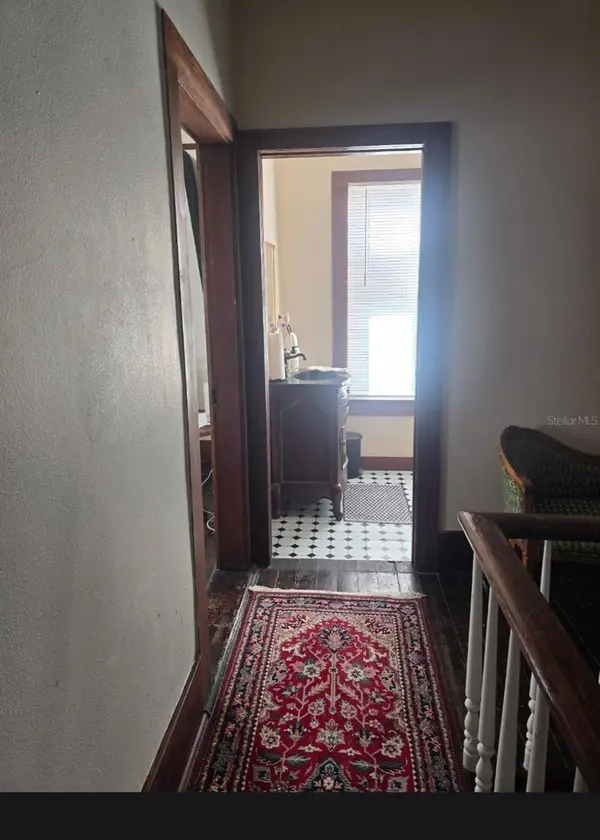
Bathroom full remodel w/new toilet
Shower
Pocket door
Antique furniture sink
Fans & lighting added to all rooms
Rewired all upstairs w/outlets all replaced; sockets replaced
Closet added w/antique door
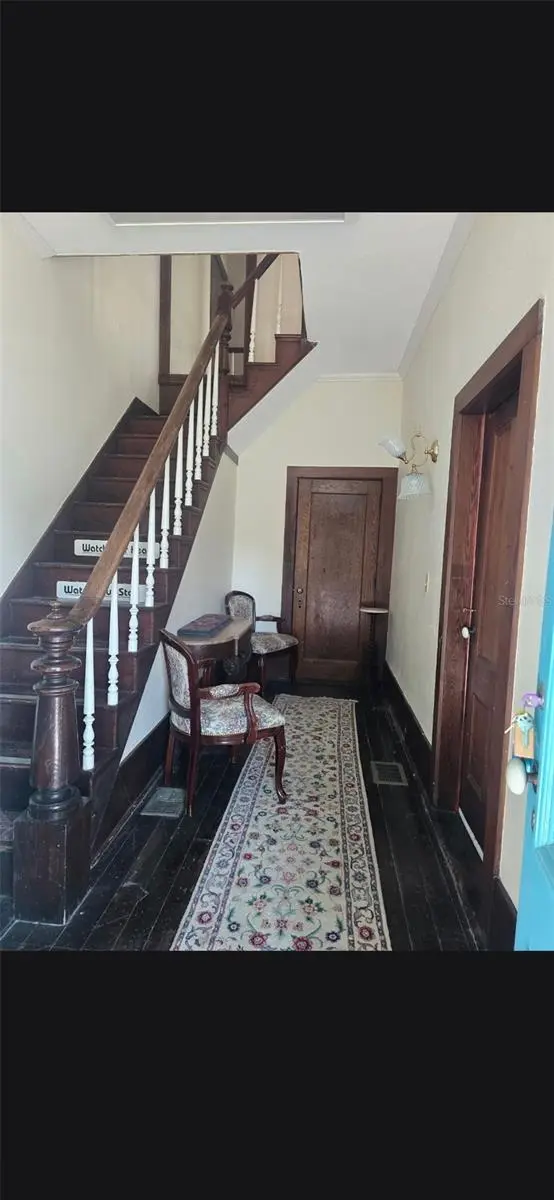
Restained all woodwork
Roof repaired 2023
Replaced all blinds
2 large screen TVs
Washer & Dryer added 2022
Landscaping/ Fountain, mulch, firepit
All furnishings for the rooms are included in the sale.
Shed
8-9 parking spaces; two under solid wooden carport
Outside lighting; motion light in carport
Location
State FL
County Putnam
Community Crescent City
Area 32112 - Crescent City
Zoning RES/CG
Rooms
Other Rooms Formal Dining Room Separate, Formal Living Room Separate
Interior
Interior Features Window Treatments
Heating Central
Cooling Central Air
Flooring Hardwood
Fireplaces Type Wood Burning
Furnishings Negotiable
Fireplace true
Appliance Microwave, Refrigerator
Laundry Laundry Closet
Exterior
Exterior Feature Lighting
Community Features Street Lights
Utilities Available Public
View Y/N No
Water Access No
Roof Type Metal
Exposure East
Garage false
Private Pool No
Building
Entry Level Two
Foundation Crawlspace
Lot Size Range 0 to less than 1/4
Sewer Public Sewer
Water Public
Structure Type Frame
New Construction false
Others
Pets Allowed Yes
Senior Community No
Ownership Fee Simple
Acceptable Financing Cash, Conventional, FHA
Membership Fee Required None
Listing Terms Cash, Conventional, FHA
Special Listing Condition None
Virtual Tour https://www.propertypanorama.com/instaview/stellar/S5158893
