




5602 TIDEWATER PRESERVE BLVD Bradenton, FL 34208
4 Beds
5 Baths
3,441 SqFt
UPDATED:
Key Details
Property Type Single Family Home
Sub Type Single Family Residence
Listing Status Active
Purchase Type For Sale
Square Footage 3,441 sqft
Price per Sqft $319
Subdivision Tidewater Preserve 4
MLS Listing ID A4705217
Bedrooms 4
Full Baths 3
Half Baths 2
HOA Fees $1,606/qua
HOA Y/N Yes
Annual Recurring Fee 6427.68
Year Built 2015
Annual Tax Amount $21,244
Lot Size 0.260 Acres
Acres 0.26
Property Sub-Type Single Family Residence
Source Stellar MLS
Property Description
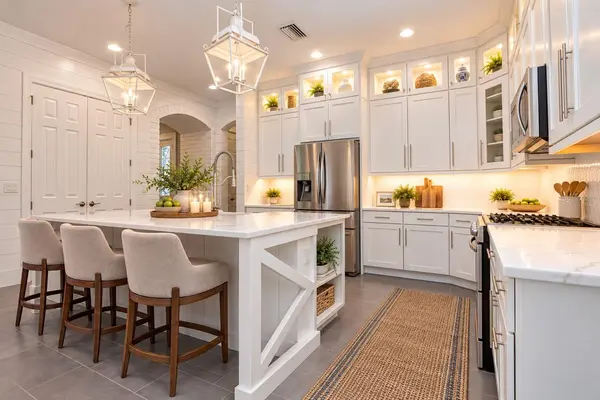
Step inside to a bright, open-concept design where your eye is immediately drawn through the home to a wall of glass overlooking the lanai and spectacular natural setting beyond. Shiplap accent walls, custom millwork, a striking rustic brick archway, crown molding, plantation shutters and designer light fixtures add character throughout. The chef's kitchen is designed for entertaining with double-stacked white shaker cabinetry providing abundant storage, granite countertops, tile backsplash, stainless steel appliances, natural gas cooking, farmhouse sink and a large center island. A private guest suite with en-suite bath is ideal for visitors or extended family, while two additional bedrooms share a Jack-and-Jill bath.
A dramatic 4-panel stacking multi-glide door opens to the showpiece of this home—an enormous screened lanai overlooking the Manatee River and peaceful conservation area. This resort-style retreat features an expansive paver deck, large heated saltwater pool and spa with sun shelf, new pool pump, and summer kitchen with granite countertop and beverage refrigerator. There's plenty of room for dining, lounging and entertaining. With desirable southeastern exposure, enjoy beautiful morning sunrises and an extraordinary combination of water and natural conservation views. Patio furniture is included.
The spacious primary suite is a private retreat featuring a tray ceiling, custom decorative wall panel molding, separate his-and-hers walk-in closets, lanai access and tranquil views. The primary bath offers large dual vanities, walk-in shower, soaking tub and decorative arched niche with shelving. The large laundry room features cabinetry, countertops, utility sink and included Samsung washer and dryer.
Upstairs, the oversized bonus room provides another exceptional entertaining space with engineered hardwood flooring, wet bar with beverage refrigerator, shiplap feature wall and half bath. A smaller soundproof office provides flexibility for working from home. The enclosed second-floor balcony with glass sliders captures elevated Manatee River and conservation views for year-round enjoyment.
Tidewater Preserve offers a resort-style boating lifestyle with no CDD fees and a 24-hour guard-gated entrance. Set along the Manatee River, this exceptional community features a private marina with boat slips, kayak/canoe launch and storage, three pools, two fitness centers, Har-Tru tennis courts, riverfront nature trails, dog park, playground and two clubhouses with fire pits and gathering spaces. A Social Director coordinates community activities and events. HOA fees include cable, high-speed internet and lawn care. With boating access, outstanding amenities and a beautiful riverfront setting, Tidewater Preserve offers the best of Florida living.
Location
State FL
County Manatee
Community Tidewater Preserve 4
Area 34208 - Bradenton/Braden River
Zoning PDMU
Rooms
Other Rooms Bonus Room, Den/Library/Office, Great Room, Inside Utility
Interior
Interior Features Ceiling Fans(s), Eat-in Kitchen, High Ceilings, Living Room/Dining Room Combo, Open Floorplan, Primary Bedroom Main Floor, Split Bedroom, Stone Counters, Walk-In Closet(s)
Heating Central, Electric
Cooling Central Air
Flooring Carpet, Hardwood, Luxury Vinyl, Tile
Furnishings Unfurnished
Fireplace false
Appliance Dishwasher, Disposal, Dryer, Gas Water Heater, Microwave, Range, Refrigerator, Washer, Wine Refrigerator
Laundry Gas Dryer Hookup, Inside, Laundry Room, Washer Hookup
Exterior
Exterior Feature Hurricane Shutters, Outdoor Grill, Outdoor Kitchen, Rain Gutters, Sprinkler Metered
Parking Features Driveway, Golf Cart Garage, Golf Cart Parking, Ground Level, Garage
Garage Spaces 3.0
Pool Gunite, Heated, In Ground, Lighting, Salt Water, Screen Enclosure
Community Features Association Recreation - Owned, Clubhouse, Community Mailbox, Deed Restrictions, Dog Park, Fitness Center, Gated Community - Guard, Golf Carts OK, Playground, Pool, Sidewalks, Tennis Court(s)
Utilities Available BB/HS Internet Available, Cable Connected, Electricity Connected, Natural Gas Connected, Phone Available, Public, Sewer Connected, Underground Utilities, Water Connected
Amenities Available Cable TV, Clubhouse, Fitness Center, Gated, Playground, Pool, Recreation Facilities, Security, Tennis Court(s), Vehicle Restrictions
Waterfront Description River Front
View Y/N Yes
Water Access No
View Pool, Water
Roof Type Tile
Porch Covered, Enclosed, Front Porch, Patio, Porch, Rear Porch, Screened
Attached Garage true
Exposure Northwest
Garage true
Private Pool Yes
Building
Lot Description Landscaped, Level, Near Golf Course, Near Marina, Paved, Private
Story 2
Entry Level Two
Foundation Slab
Lot Size Range 1/4 to less than 1/2
Builder Name WCI
Sewer Public Sewer
Water Public
Structure Type Block,Stucco
New Construction false
Schools
Elementary Schools Freedom Elementary
Middle Schools Carlos E. Haile Middle
High Schools Braden River High
Others
Pets Allowed Cats OK, Dogs OK, Yes
HOA Fee Include Guard - 24 Hour,Cable TV,Pool,Internet,Maintenance Grounds,Management,Private Road,Recreational Facilities,Security
Senior Community No
Ownership Fee Simple
Monthly Total Fees $535
Acceptable Financing Cash, Conventional, VA Loan
Membership Fee Required Required
Listing Terms Cash, Conventional, VA Loan
Special Listing Condition None
