




1000 KINGS HWY #57 Port Charlotte, FL 33980
2 Beds
2 Baths
1,056 SqFt
UPDATED:
Key Details
Property Type Manufactured Home
Sub Type Manufactured Home
Listing Status Active
Purchase Type For Sale
Square Footage 1,056 sqft
Price per Sqft $99
Subdivision Port Charlotte Village
MLS Listing ID C7531574
Bedrooms 2
Full Baths 2
HOA Fees $320/mo
HOA Y/N Yes
Annual Recurring Fee 3840.0
Year Built 1979
Annual Tax Amount $836
Lot Size 2,178 Sqft
Acres 0.05
Property Sub-Type Manufactured Home
Source Stellar MLS
Property Description
Outside, you'll appreciate the large covered carport, long driveway, hurricane shutters, and oversized shed/workshop, providing plenty of parking, storage, and workspace. One of the standout features of this home is the TWO enclosed lanais, including one with its own A/C, giving you additional comfortable living space to enjoy year-round.
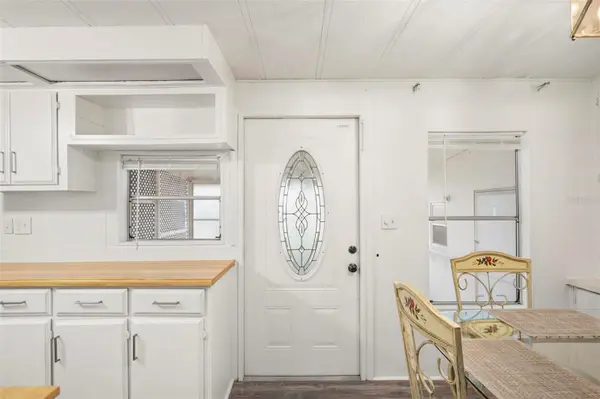
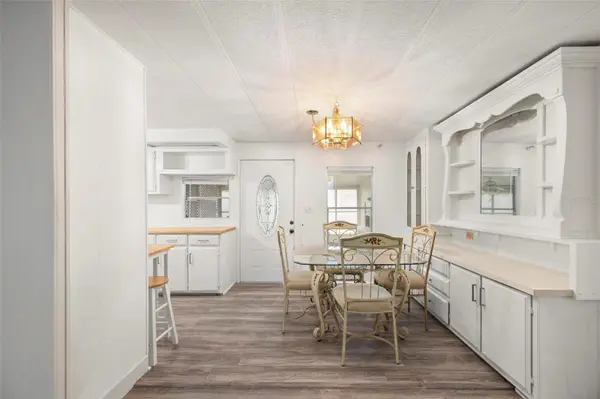
Inside, you'll find new vinyl flooring and a spacious walk-through kitchen featuring plenty of workspace, a convenient built-in desk, and a 2026 dishwasher. The adjoining dining room includes a beautiful built-in hutch, perfect for displaying your favorite pieces while providing additional storage. Generous walk-in closets offer even more room to keep everything organized.
Both bathrooms have been beautifully redone with new flooring, vanities, toilets, and showers, giving them a fresh, updated feel. Major improvements include a NEW HVAC system in 2026, washer and dryer in 2026, dishwasher in 2026, and an updated electrical panel installed in 2014.
Being offered TURNKEY, this home makes it easy to move right in and begin enjoying the Florida lifestyle. With two enclosed lanais, abundant storage, a large workshop, covered parking, major recent updates, and the benefits of a 55+ resident-owned co-op community with a low HOA and NO FLOOD ZONE, this home is ready for its next owner!
Location
State FL
County Charlotte
Community Port Charlotte Village
Area 33980 - Port Charlotte
Zoning MHP
Interior
Interior Features Ceiling Fans(s), Eat-in Kitchen, Primary Bedroom Main Floor, Split Bedroom, Thermostat, Walk-In Closet(s), Window Treatments
Heating Central, Electric
Cooling Central Air
Flooring Vinyl
Furnishings Turnkey
Fireplace false
Appliance Dishwasher, Dryer, Electric Water Heater, Microwave, Range, Refrigerator, Washer
Laundry Outside
Exterior
Exterior Feature Hurricane Shutters, Lighting, Private Entrance, Rain Gutters, Shade Shutter(s), Storage
Community Features Buyer Approval Required, Clubhouse, Community Mailbox, Dog Park, Golf Carts OK, Pool, Wheelchair Access, Street Lights
Utilities Available BB/HS Internet Available, Cable Available, Cable Connected, Electricity Available, Electricity Connected, Fiber Optics, Public, Sewer Available, Sewer Connected, Underground Utilities, Water Available, Water Connected
Amenities Available Cable TV, Clubhouse, Maintenance, Pool, Recreation Facilities, Shuffleboard Court, Storage, Wheelchair Access
View Y/N No
Water Access No
Roof Type Metal
Porch Enclosed, Side Porch
Exposure South
Garage false
Private Pool No
Building
Entry Level One
Foundation Crawlspace
Lot Size Range 0 to less than 1/4
Sewer Public Sewer
Water Public
Structure Type Vinyl Siding
New Construction false
Others
Pets Allowed Cats OK, Dogs OK, Number Limit
HOA Fee Include Cable TV,Common Area Taxes,Pool,Escrow Reserves Fund,Insurance,Internet,Maintenance Structure,Maintenance Grounds,Maintenance,Management,Private Road,Recreational Facilities,Sewer,Trash,Water
Senior Community Yes
Pet Size Small (16-35 Lbs.)
Ownership Co-op
Monthly Total Fees $320
Acceptable Financing Cash
Membership Fee Required Required
Listing Terms Cash
Num of Pet 2
Special Listing Condition None
