
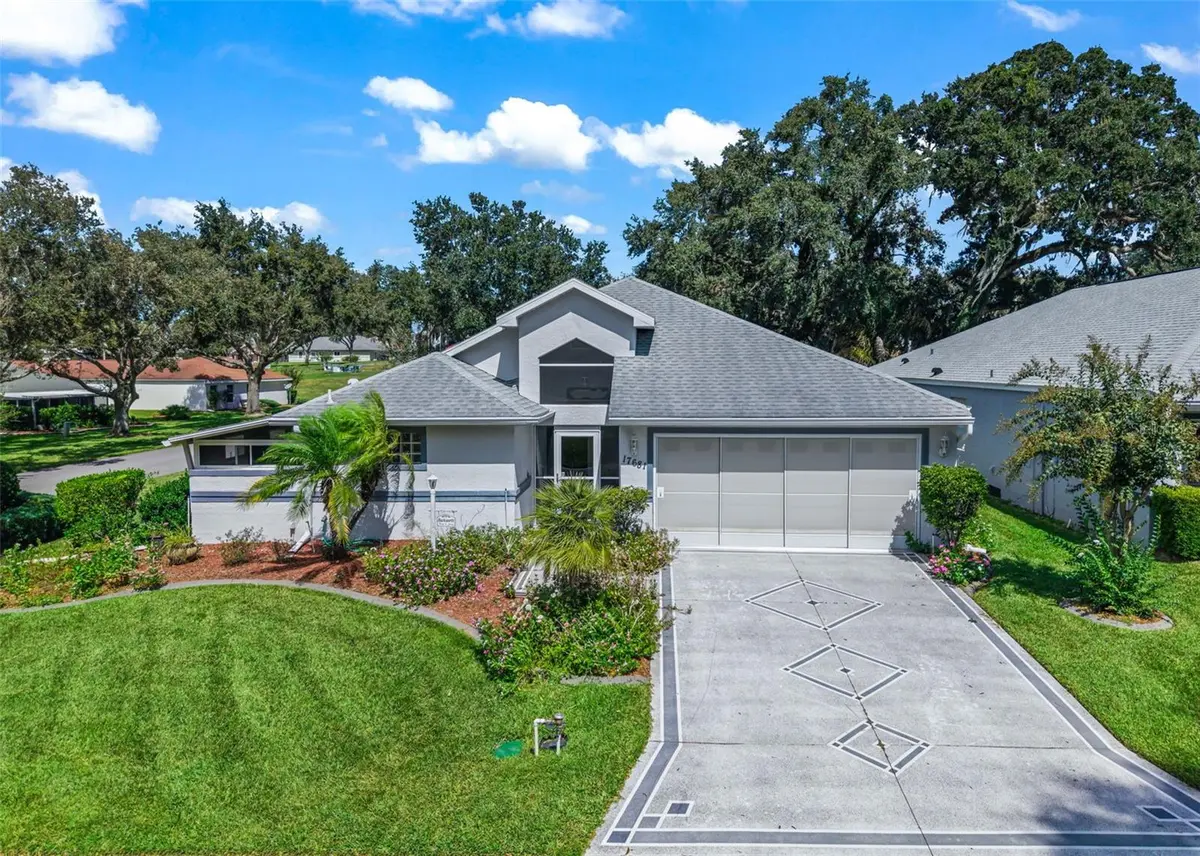
17681 SE 115TH CT, Summerfield, FL 34491
See all 59 photos
17681 SE 115TH CT, Summerfield, FL 34491
REQUEST A TOUR If you would like to see this home without being there in person, select the "Virtual Tour" option and your agent will contact you to discuss available opportunities.
In-PersonVirtual Tour
Align Right Realty SRQ Opulence

Align Right Realty SRQ Opulence

+1(941) 362-3300
$ 323,900
Est. payment /mo
New

17681 SE 115TH CT Summerfield, FL 34491

2 Beds

3 Baths

1,952 SqFt


UPDATED:

Key Details

Property Type Single Family Home

Sub Type Single Family Residence

Listing Status Active

Purchase Type For Sale

Square Footage 1,952 sqft

Price per Sqft $165

Subdivision Stonecrest

MLS Listing ID G5118658

Bedrooms 2

Full Baths 3

Construction Status Completed

HOA Fees $288/mo

HOA Y/N Yes

Annual Recurring Fee 3456.0

Year Built 1997

Annual Tax Amount $2,861

Lot Size 7,840 Sqft

Acres 0.18

Lot Dimensions 70x113

Property Sub-Type Single Family Residence

Source Stellar MLS

Property Description

Virtually Staged. Stonecrest is a 55+ gated golf course community with all the amenities and 4 pools (one indoor), and just a Bridge Away By Golf Cart To The Villages! Concrete, Block, and Stucco 2/3 Updated Pinehurst Villa on a Corner Lot with a 2 Car Garage, Detached Casita with Private Entrance, Walk in Closet, a Full Bathroom, and Private access to the Courtyard - Perfect for Guests, a Home Office or Rental Income Potential! HOA Fee $288.00 per month. This is a Villa: HOA Fee Includes: Mowing, Trimming and Lawn Fertilization. Ductless Mini Split (2023), 12 New Windows (2024), ROOF (2015), Lanai Renovation (2015), Solar Tube & Solar Fan (2013), Screen roof to solid roof (2004). The Main house offers a beautiful Front Door with Leaded Glass and Sidelight accents, and upon entering you are greeted by Vaulted ceilings with the foyer opening to the Open Kitchen, the Dining and Living area, with the Living area providing Stackable Sliding door access to the Enclosed Florida with Airconditioning, Ceiling fans, and Tile flooring creating a fantastic additional space for gathering with friends, and family! The Open Kitchen showcases Corian countertops, Custom Wood cabinetry, a Large Breakfast Bar with Upgraded pendant light fixtures, and Vaulted ceiling! The large kitchens opens to the Living area, Dining area, and Florida room, making this design both convenient and functional! The Primary Suite offers Private access to the Covered Courtyard, a Walk in Closet, and En Suite Bathroom which boasts a 2 Sink Vanity, Comfort High Commode, and Walk in Shower. The Guest Bathroom is located at the opposite end of the main home and features a Comfort High Commode, and a Tiled Tub & Shower combination. Retreat to your own Private Outdoor Oasis, on the Huge 23 x 69 Covered Courtyard with Ceiling Fans, Plenty of Natural Light, and Room for Multiple Sitting areas, Enhancing the Outdoor Living Experience! Enjoy BBQ's, Sunset Dinners, and the beautiful Florida weather in your own peace of paradise! you will have plenty of room for storage in the 21 x 20 2 Car Garage with & Ductless Mini Split (2023). 12 New Windows (2024), ROOF (2015), Lanai Renovation (2015), Solar Tube & Solar Fan (2013), Screen roof to solid roof (2004). Stonecrest is a 55+ gated golf course community with all the amenities, pools, pickleball courts, softball, 18 hole championship golf course, Broad Stripes Golf & Social Club and over 80 different clubs to join! Overall, this home offers a combination of Great Outdoor Space, Unique & Well Designed Floor Plan, and a Fantastic Location! A WONDERFUL LIFESTYLE AWAITS YOU IN STONECREST! Call now for your private showing!

Location

State FL

County Marion

Community Stonecrest

Area 34491 - Summerfield

Zoning PUD

Interior

Interior Features Built-in Features, Ceiling Fans(s), Eat-in Kitchen, Open Floorplan, Primary Bedroom Main Floor, Solid Surface Counters, Solid Wood Cabinets, Split Bedroom, Thermostat, Vaulted Ceiling(s), Walk-In Closet(s)

Heating Central, Electric

Cooling Central Air

Flooring Tile

Furnishings Unfurnished

Fireplace false

Appliance Dishwasher, Dryer, Ice Maker, Microwave, Range, Refrigerator, Washer

Laundry Inside, Laundry Room

Exterior

Parking Features Driveway, Garage Door Opener

Garage Spaces 2.0

Community Features Clubhouse, Deed Restrictions, Dog Park, Fitness Center, Gated Community - No Guard, Golf Carts OK, Golf, Pool, Restaurant, Tennis Court(s)

Utilities Available Public

Amenities Available Clubhouse, Fence Restrictions, Fitness Center, Gated, Pickleball Court(s), Pool, Recreation Facilities, Shuffleboard Court, Spa/Hot Tub, Tennis Court(s)

View Y/N No

Water Access No

Roof Type Shingle

Attached Garage true

Exposure South

Garage true

Private Pool No

Building

Lot Description Corner Lot

Story 1

Entry Level One

Foundation Slab

Lot Size Range 0 to less than 1/4

Sewer Public Sewer

Water Public

Structure Type Block,Concrete,Stucco

New Construction false

Construction Status Completed

Others

Pets Allowed Yes

HOA Fee Include Pool,Management,Private Road,Recreational Facilities,Trash

Senior Community Yes

Ownership Fee Simple

Monthly Total Fees $288

Acceptable Financing Cash, Conventional, VA Loan

Membership Fee Required Required

Listing Terms Cash, Conventional, VA Loan

Num of Pet 2

Special Listing Condition None

Virtual Tour https://opulent-rem.aryeo.com/sites/rkpqgbkl/unbranded


Stellar MLS
Listed by Cindy Steinemann RE/MAX PREMIER REALTY LADY LK
Align Right Realty SRQ Opulence

Align Right Realty SRQ Opulence

Office Administrator

+1(941) 362-3300

GET MORE INFORMATION

Name
Phone*
Message

Go tour this home

17681 SE 115TH CT