
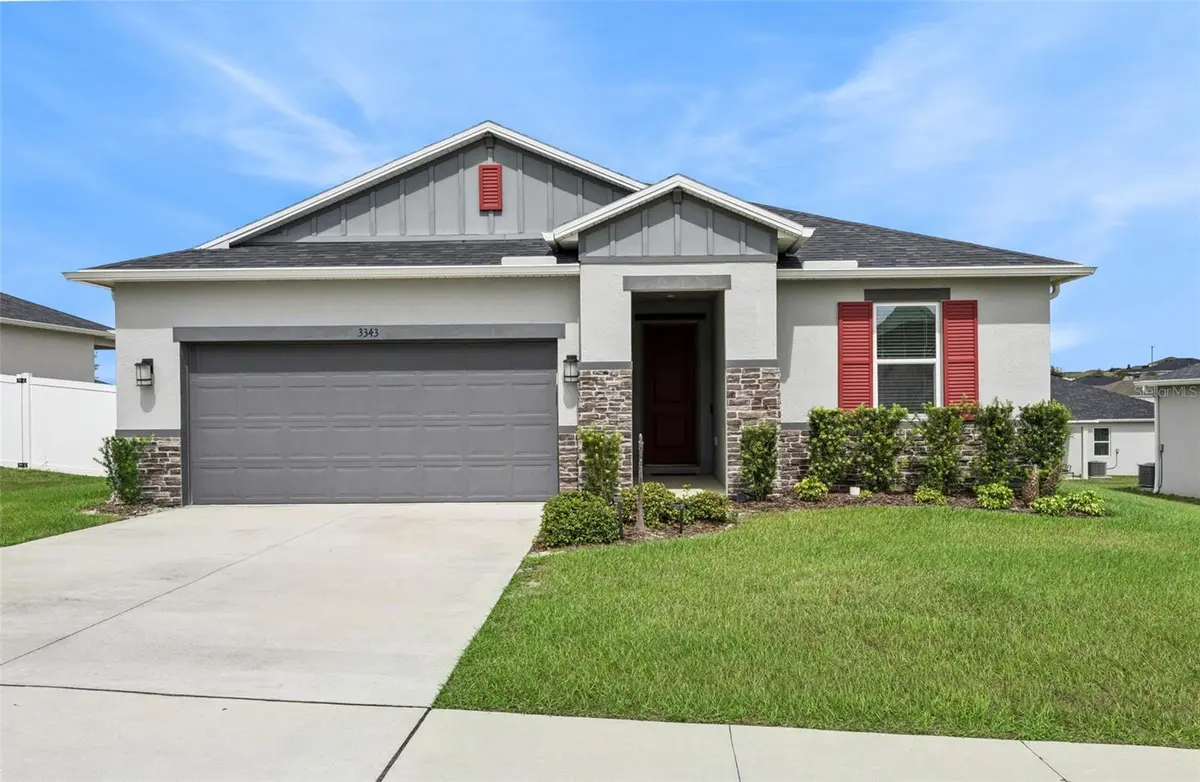


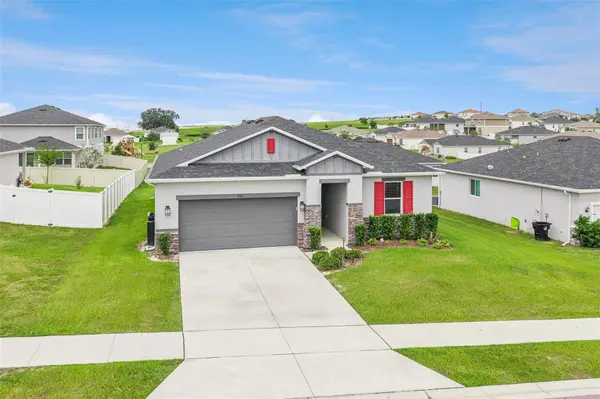


3343 PINK OLEANDER AVE Mascotte, FL 34753
4 Beds
2 Baths
1,696 SqFt
UPDATED:
Key Details
Property Type Single Family Home
Sub Type Single Family Residence
Listing Status Active
Purchase Type For Sale
Square Footage 1,696 sqft
Price per Sqft $212
Subdivision Gardens Ii At Lake Jackson
MLS Listing ID V4951664
Bedrooms 4
Full Baths 2
HOA Fees $182/qua
HOA Y/N Yes
Annual Recurring Fee 731.0
Year Built 2024
Annual Tax Amount $5,507
Lot Size 8,712 Sqft
Acres 0.2
Property Sub-Type Single Family Residence
Source Stellar MLS
Property Description
From the moment you arrive, the charming curb appeal, landscaping, and inviting covered entry welcome you home. Step inside to an impressive open-concept layout featuring high ceilings, abundant natural light, and beautiful ceramic tile flooring throughout the main living areas. At the heart of the home, a stunning kitchen showcases granite countertops, rich cabinetry, stainless steel appliances, and a spacious center island perfect for entertaining and everyday living. The private primary suite offers a relaxing retreat with dual vanities and a walk-in shower, while three additional bedrooms provide flexibility for guests, a home office, or growing needs. Step outside to a spacious backyard with endless possibilities for outdoor entertaining, relaxing, or creating your own Florida oasis. Enjoy the added convenience of a neighborhood park featuring a covered playground and walking paths. With the benefits of newer construction, modern finishes, and a functional floor plan, this home offers the lifestyle you've been searching for. Why wait to make your next move? Schedule your private showing today and experience everything this home has to offer! Mortgage assumption subject to lender approval and qualification. Some photos have been virtually staged.
Location
State FL
County Lake
Community Gardens Ii At Lake Jackson
Area 34753 - Mascotte
Interior
Interior Features Eat-in Kitchen, Kitchen/Family Room Combo, Living Room/Dining Room Combo, Open Floorplan, Thermostat
Heating Electric
Cooling Central Air
Flooring Carpet, Tile
Furnishings Unfurnished
Fireplace false
Appliance None
Laundry Inside
Exterior
Exterior Feature Rain Gutters
Garage Spaces 2.0
Utilities Available Electricity Connected, Public, Water Connected
View Y/N No
Water Access No
Roof Type Shingle
Attached Garage true
Exposure South
Garage true
Private Pool No
Building
Entry Level One
Foundation Slab
Lot Size Range 0 to less than 1/4
Sewer Septic Tank
Water Public
Structure Type Block
New Construction false
Others
Pets Allowed Yes
Senior Community No
Ownership Fee Simple
Monthly Total Fees $60
Acceptable Financing Cash, Conventional, FHA, VA Loan
Membership Fee Required Required
Listing Terms Cash, Conventional, FHA, VA Loan
Special Listing Condition None
Virtual Tour https://www.zillow.com/view-imx/64aa5aee-fdca-4269-87cb-b6a25366c9d7?wl=true&setAttribution=mls&initialViewType=pano
