
2838 SWEETSPIRE CIR, Kissimmee, FL 34746
See all 58 photos
2838 SWEETSPIRE CIR, Kissimmee, FL 34746
REQUEST A TOUR If you would like to see this home without being there in person, select the "Virtual Tour" option and your advisor will contact you to discuss available opportunities.
In-PersonVirtual Tour
Align Right Realty SRQ Opulence

Align Right Realty SRQ Opulence

+1(941) 362-3300
$ 375,000
Est. payment /mo
Save
New

2838 SWEETSPIRE CIR Kissimmee, FL 34746

4 Beds

3 Baths

2,528 SqFt


UPDATED:

Key Details

Property Type Single Family Home

Sub Type Single Family Residence

Listing Status Active

Purchase Type For Sale

Square Footage 2,528 sqft

Price per Sqft $148

Subdivision Brighton Lakes Ph 2

MLS Listing ID O6448290

Bedrooms 4

Full Baths 2

Half Baths 1

HOA Fees $175/ann

HOA Y/N Yes

Annual Recurring Fee 175.0

Year Built 2006

Annual Tax Amount $7,418

Lot Size 8,712 Sqft

Acres 0.2

Property Sub-Type Single Family Residence

Source Stellar MLS

Property Description

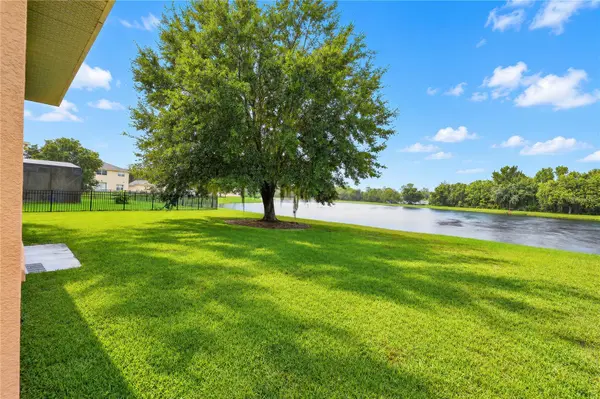
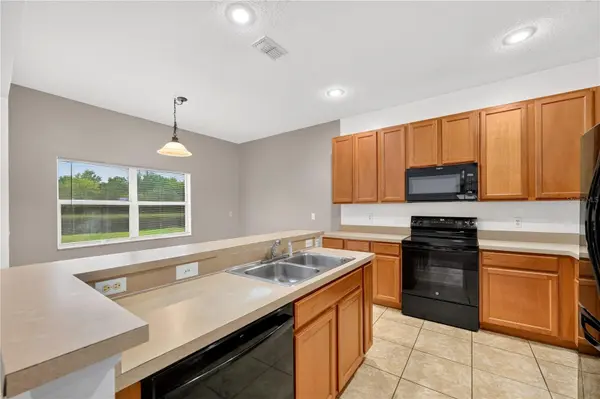
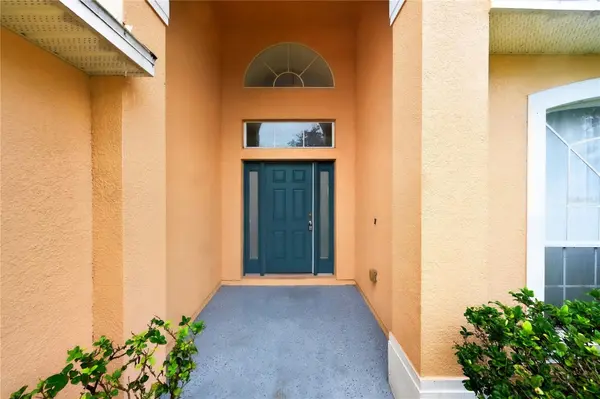
Beautiful water views, spacious living, and thoughtful updates—welcome to 2838 Sweetspire Circle in Kissimmee! If you've been searching for a home that offers plenty of room to spread out, a peaceful waterfront setting, and the convenience of being close to everything Central Florida has to offer, this one deserves your attention! Offering 4 bedrooms, 2 full bathrooms, and an impressive 2,528 square feet of living space, this home features a versatile floor plan designed for comfortable everyday living and effortless entertaining. From the moment you step inside, you'll appreciate the generous living and dining areas, attractive tile flooring throughout, and the flexibility to create spaces that suit your lifestyle. Whether you're hosting holiday gatherings, enjoying a quiet evening at home, or simply looking for room to spread out, this home delivers. The spacious kitchen offers plenty of room for preparing meals and gathering with family and friends, while the multiple living areas provide wonderful flexibility for entertaining, relaxing, or creating a dedicated home office. The generously sized primary suite offers a comfortable retreat, and the three additional bedrooms provide plenty of options for guests, hobbies, or whatever your needs may be. One of the home's most appealing features is its peaceful water view. Imagine starting your morning with a cup of coffee while enjoying the tranquil waterfront scenery or unwinding after a busy day with the calming beauty of the water as your backdrop. It's the kind of setting that makes coming home something to look forward to. Even better, several important improvements have already been taken care of! The home has been freshly painted inside and out, giving it a clean, refreshed appearance. Recent updates include a new HVAC system, stove, water heater, and garbage disposal—all less than a year old. An interior laundry area and spacious two-car garage add even more everyday convenience. And the location couldn't be more convenient! Situated in an established Kissimmee neighborhood, this home offers easy access to shopping, restaurants, schools, parks, and major roadways including US-192, Florida's Turnpike, and I-4. Downtown Kissimmee, Orlando's employment centers, and Central Florida's world-famous attractions are all within convenient reach. With over 2,500 square feet of living space, four bedrooms, beautiful water views, fresh paint, and several recently updated major systems, this home offers a compelling combination of space, comfort, and location. Come experience the views, appreciate the space, and discover the possibilities. Schedule your private showing today!

Location

State FL

County Osceola

Community Brighton Lakes Ph 2

Area 34746 - Kissimmee (West Of Town)

Zoning 0111

Interior

Interior Features Eat-in Kitchen, High Ceilings, Open Floorplan, Primary Bedroom Main Floor, Thermostat, Walk-In Closet(s), Window Treatments

Heating Central, Electric

Cooling Central Air

Flooring Carpet, Ceramic Tile

Furnishings Unfurnished

Fireplace false

Appliance Dishwasher, Dryer, Electric Water Heater, Microwave, Range, Refrigerator, Washer

Laundry Laundry Room

Exterior

Exterior Feature Sidewalk

Garage Spaces 2.0

Community Features Park, Pool, Sidewalks, Tennis Court(s)

Utilities Available BB/HS Internet Available, Cable Available, Electricity Connected, Sewer Connected, Water Connected

View Y/N Yes

Water Access No

Roof Type Shingle

Attached Garage true

Exposure Southeast

Garage true

Private Pool No

Building

Entry Level Two

Foundation Slab

Lot Size Range 0 to less than 1/4

Sewer Public Sewer

Water Public

Structure Type Block,Stucco

New Construction false

Schools

Elementary Schools Sunrise Elementary

Middle Schools Horizon Middle

High Schools Poinciana High School

Others

Pets Allowed Yes

HOA Fee Include Recreational Facilities

Senior Community No

Ownership Fee Simple

Monthly Total Fees $14

Acceptable Financing Cash, Conventional, FHA, VA Loan

Membership Fee Required Required

Listing Terms Cash, Conventional, FHA, VA Loan

Special Listing Condition None


Stellar MLS
Listed by Corey Smallman MARKET CONNECT REALTY LLC
Align Right Realty SRQ Opulence

Align Right Realty SRQ Opulence

Office Administrator

+1(941) 362-3300

GET MORE INFORMATION

Name
Phone*
Message

Go tour this home

2838 SWEETSPIRE CIR